
Coastal kitchen design for a beachside home in the Bay of Plenty.
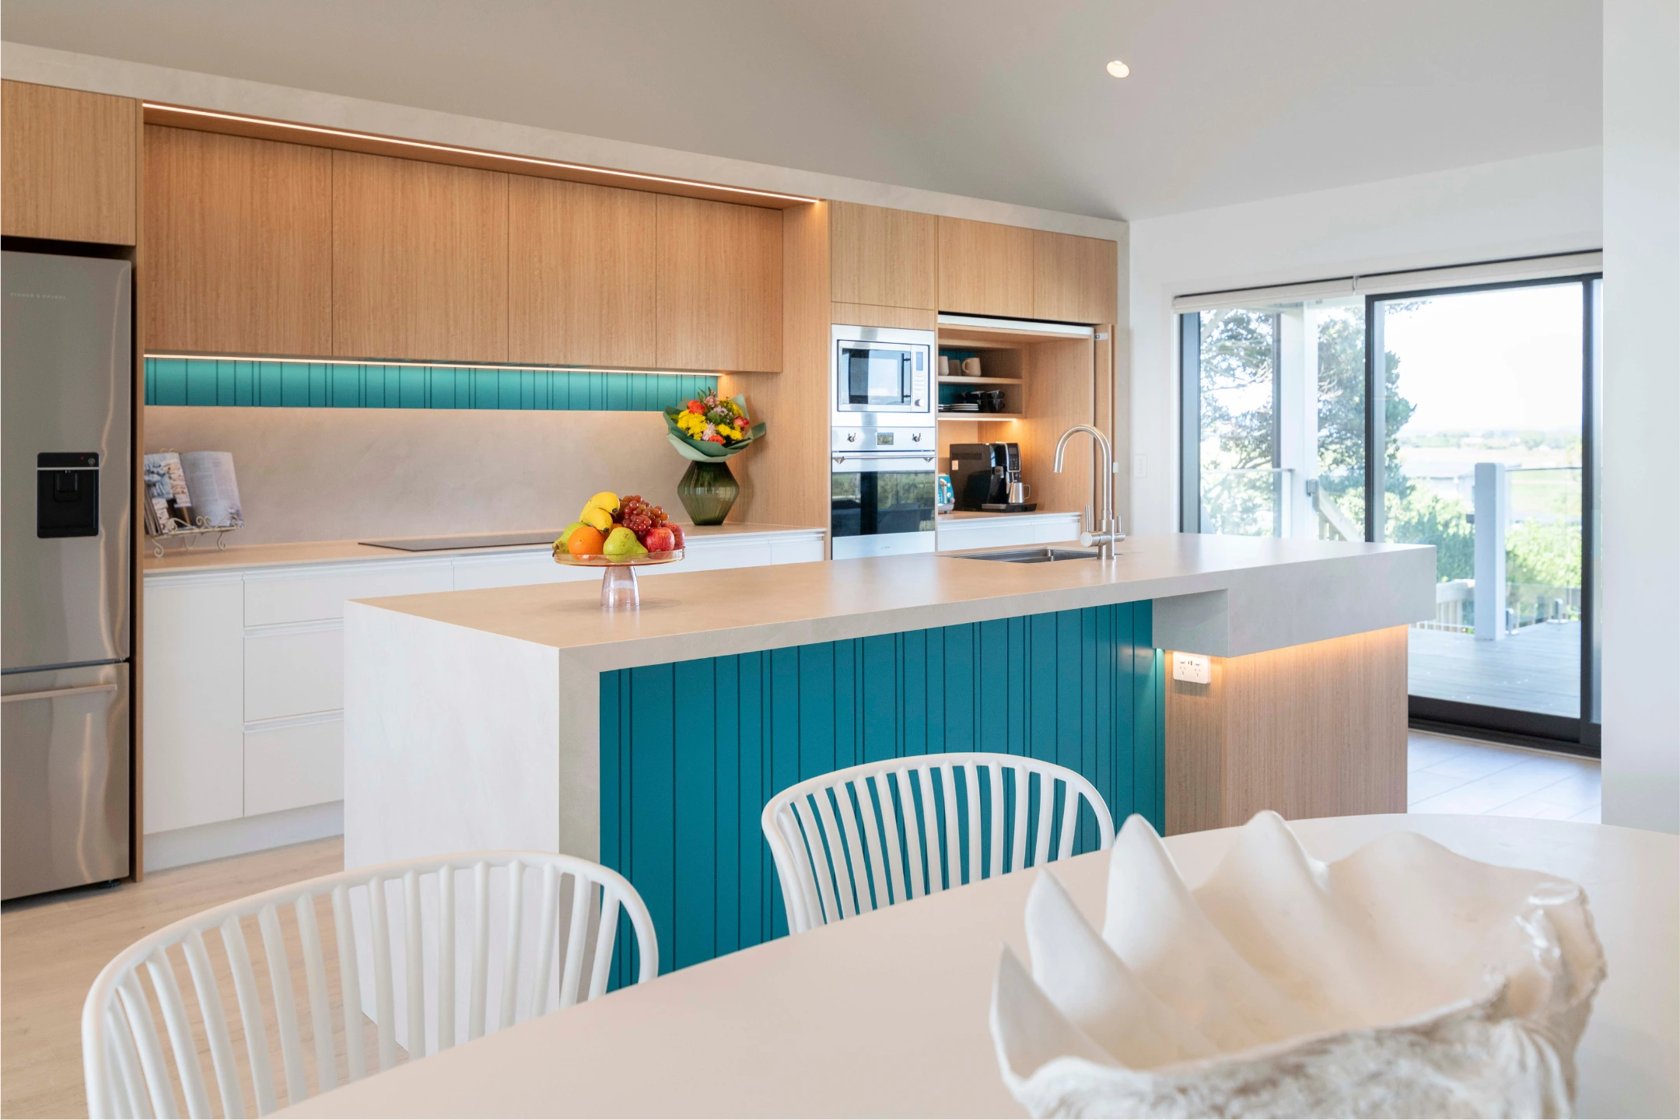
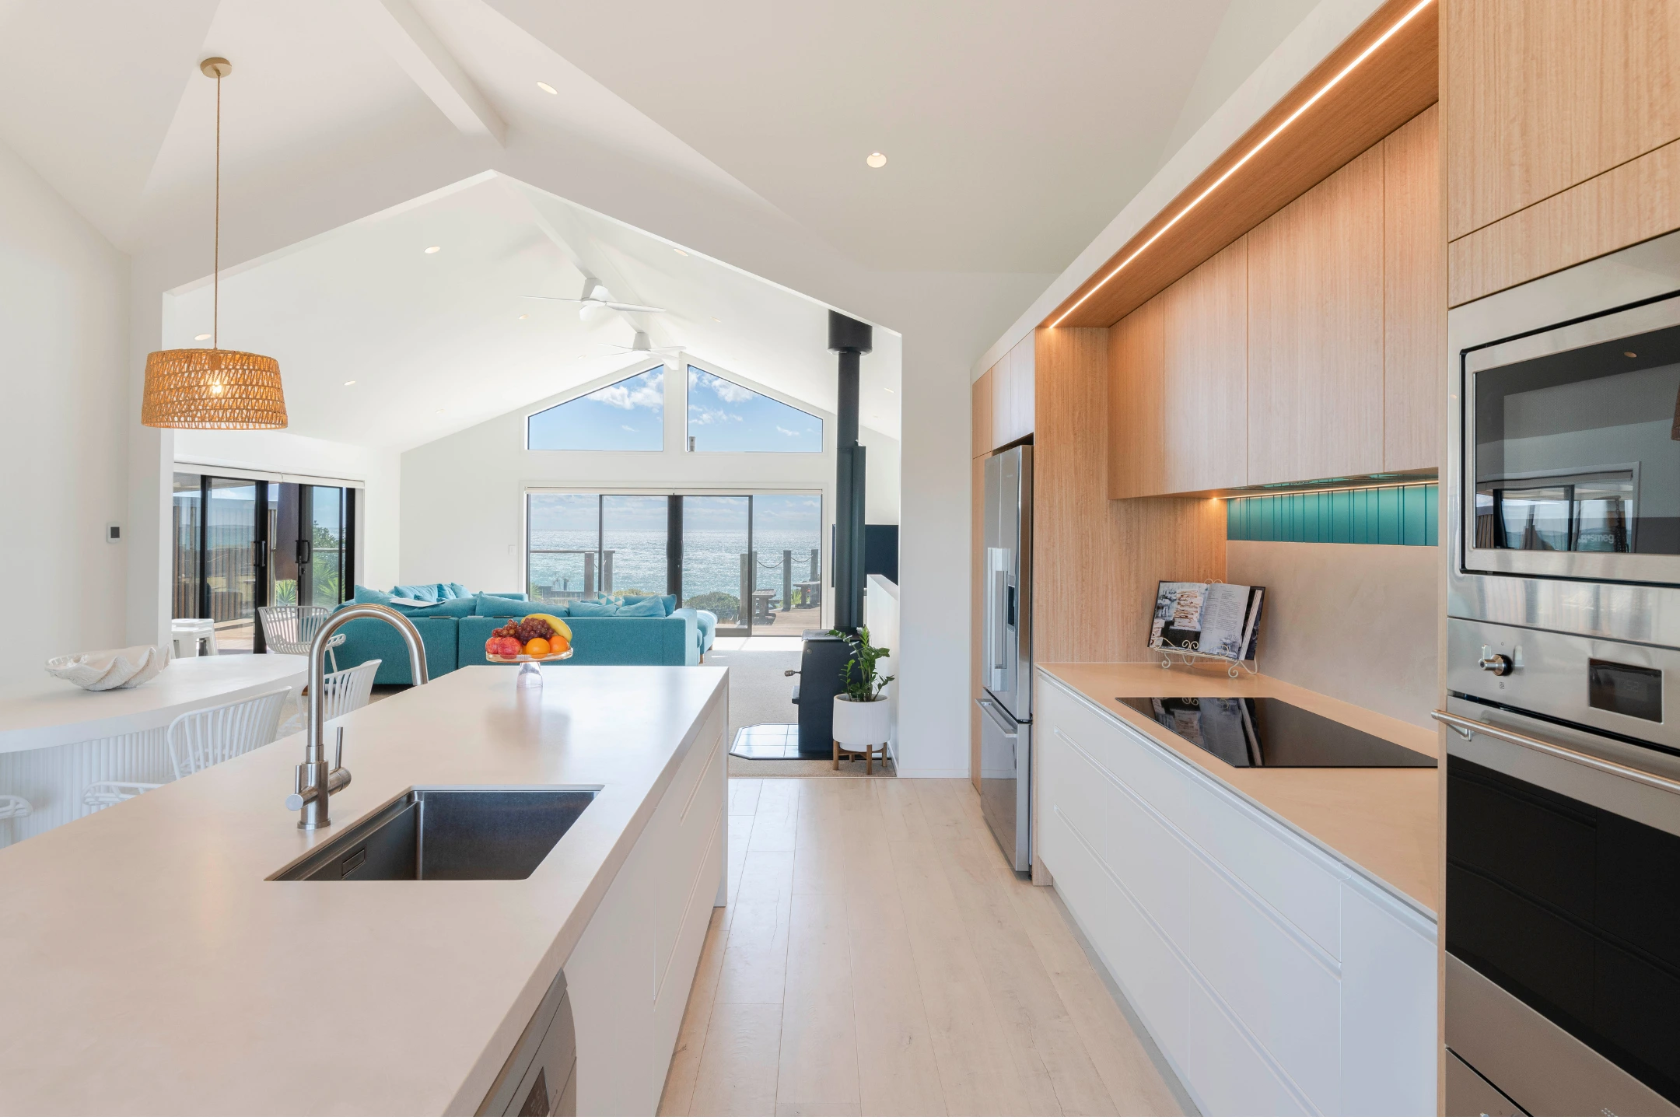
This is a coastal kitchen designed for a beachside home in Pukehina, on the Bay of Plenty coast, where the brief was a space to cook, gather and host without the kitchen ever feeling like the back of the room. The house opens to the sea, so the kitchen was drawn to sit quietly inside that light: a sandy, sunlit palette lifted by one deliberate note of teal. It is a room the family lives in easily on an ordinary evening, and one that holds a crowd just as easily when the house is full.

The island, a floating end and a mitred waterfall.
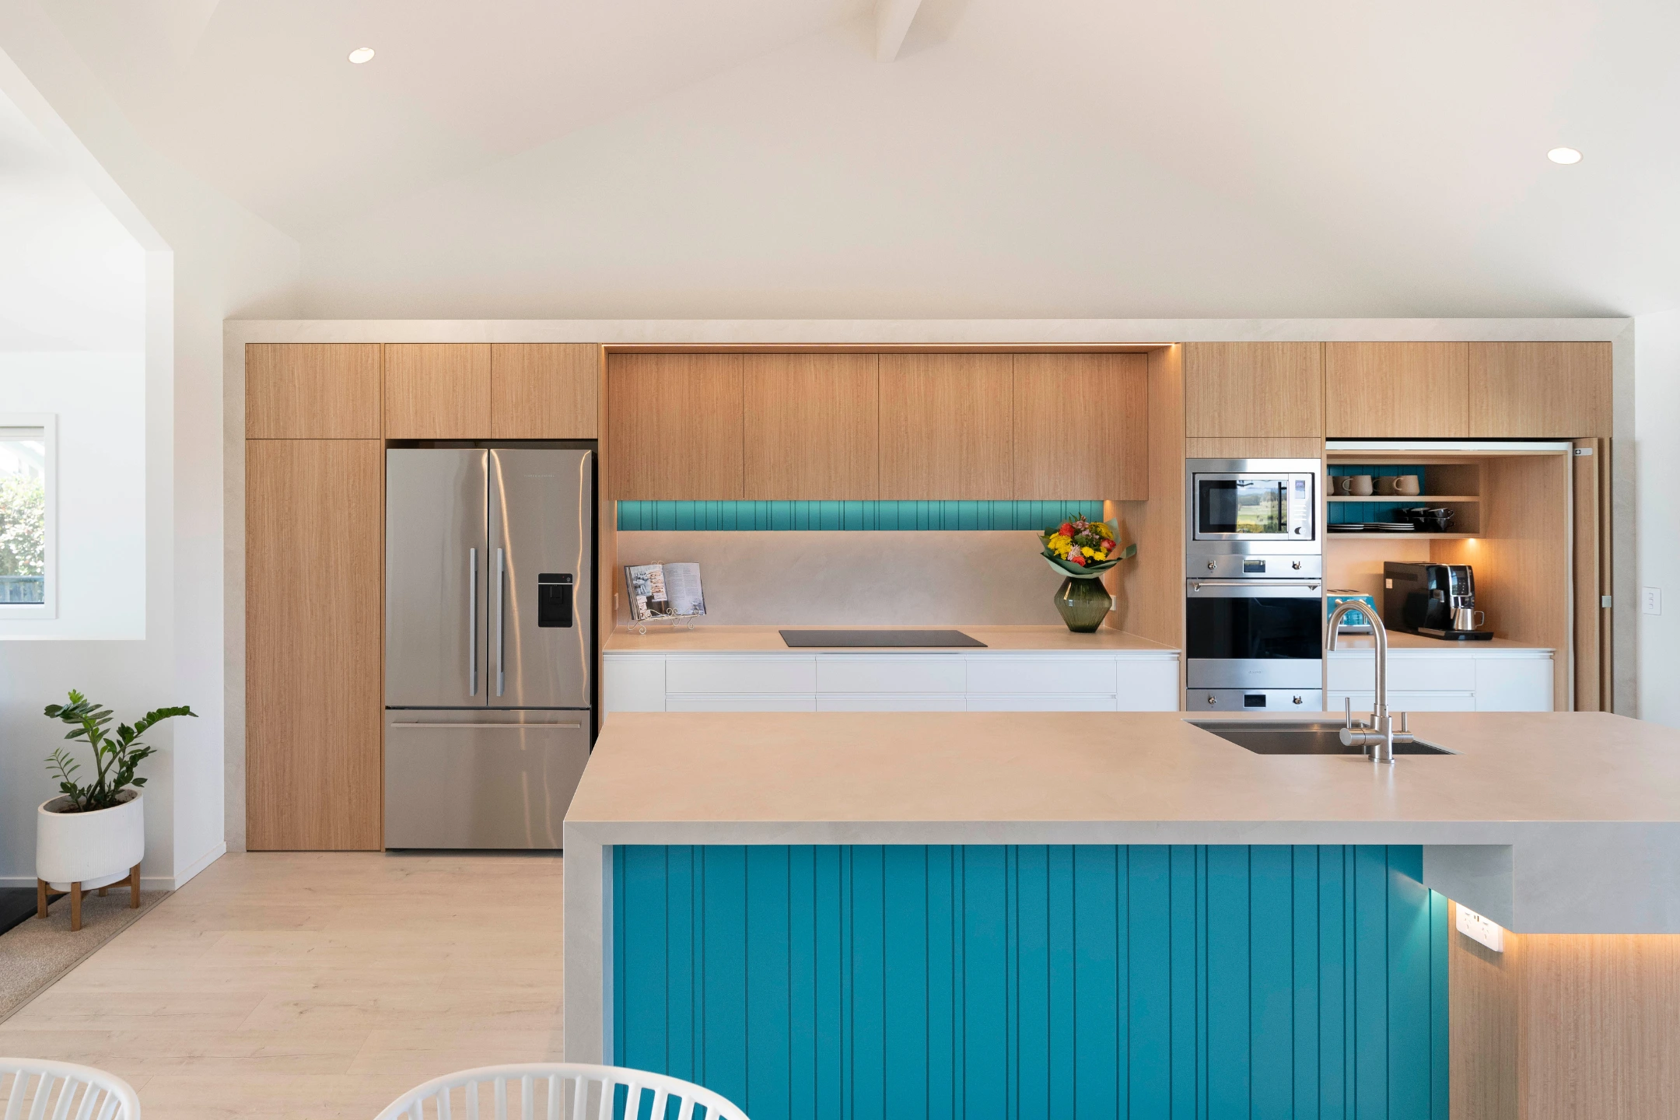
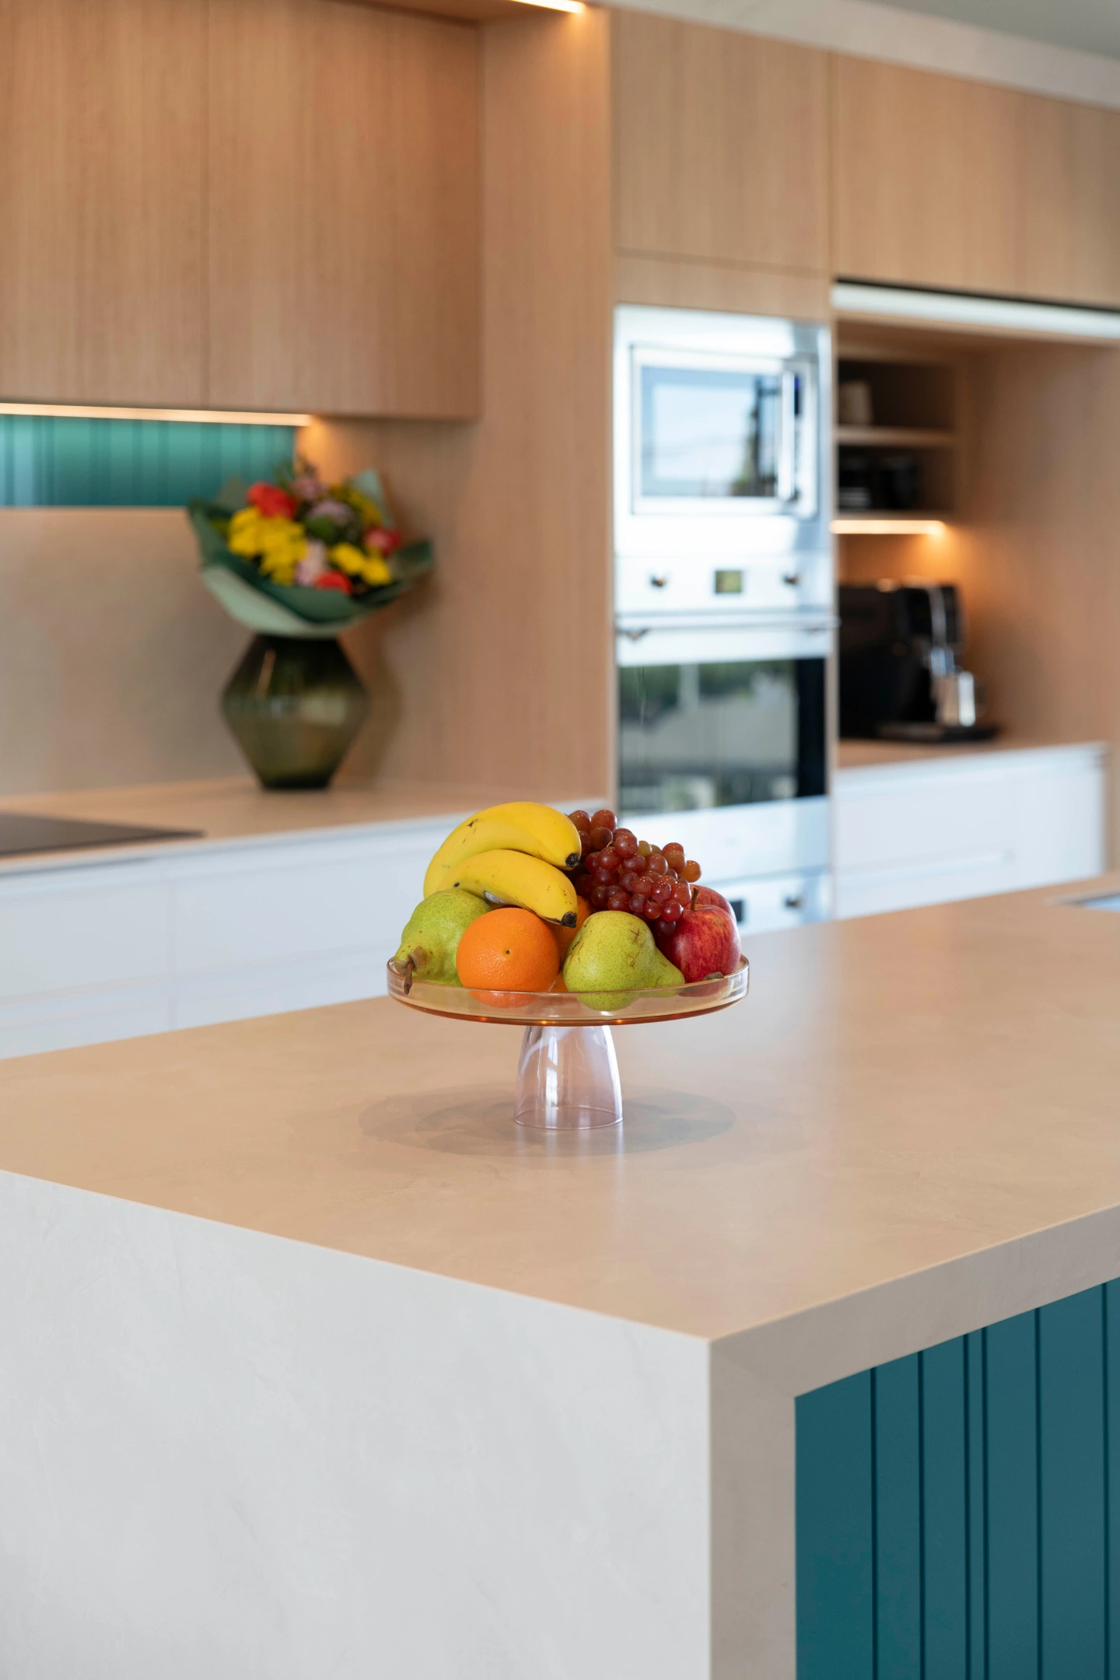
The island is the centre of the room, so it was designed to do the most work and ask for the least attention. One end lightens into a floating apron detail; the other falls in a mitred waterfall of Dekton Albarium, a sandy, textured porcelain chosen for how it wears under daily use. A recessed strip of light sits beneath the bench, so the whole piece reads as one clean form in the evening rather than a block in the middle of the floor.

A servery hidden behind the cabinetry.
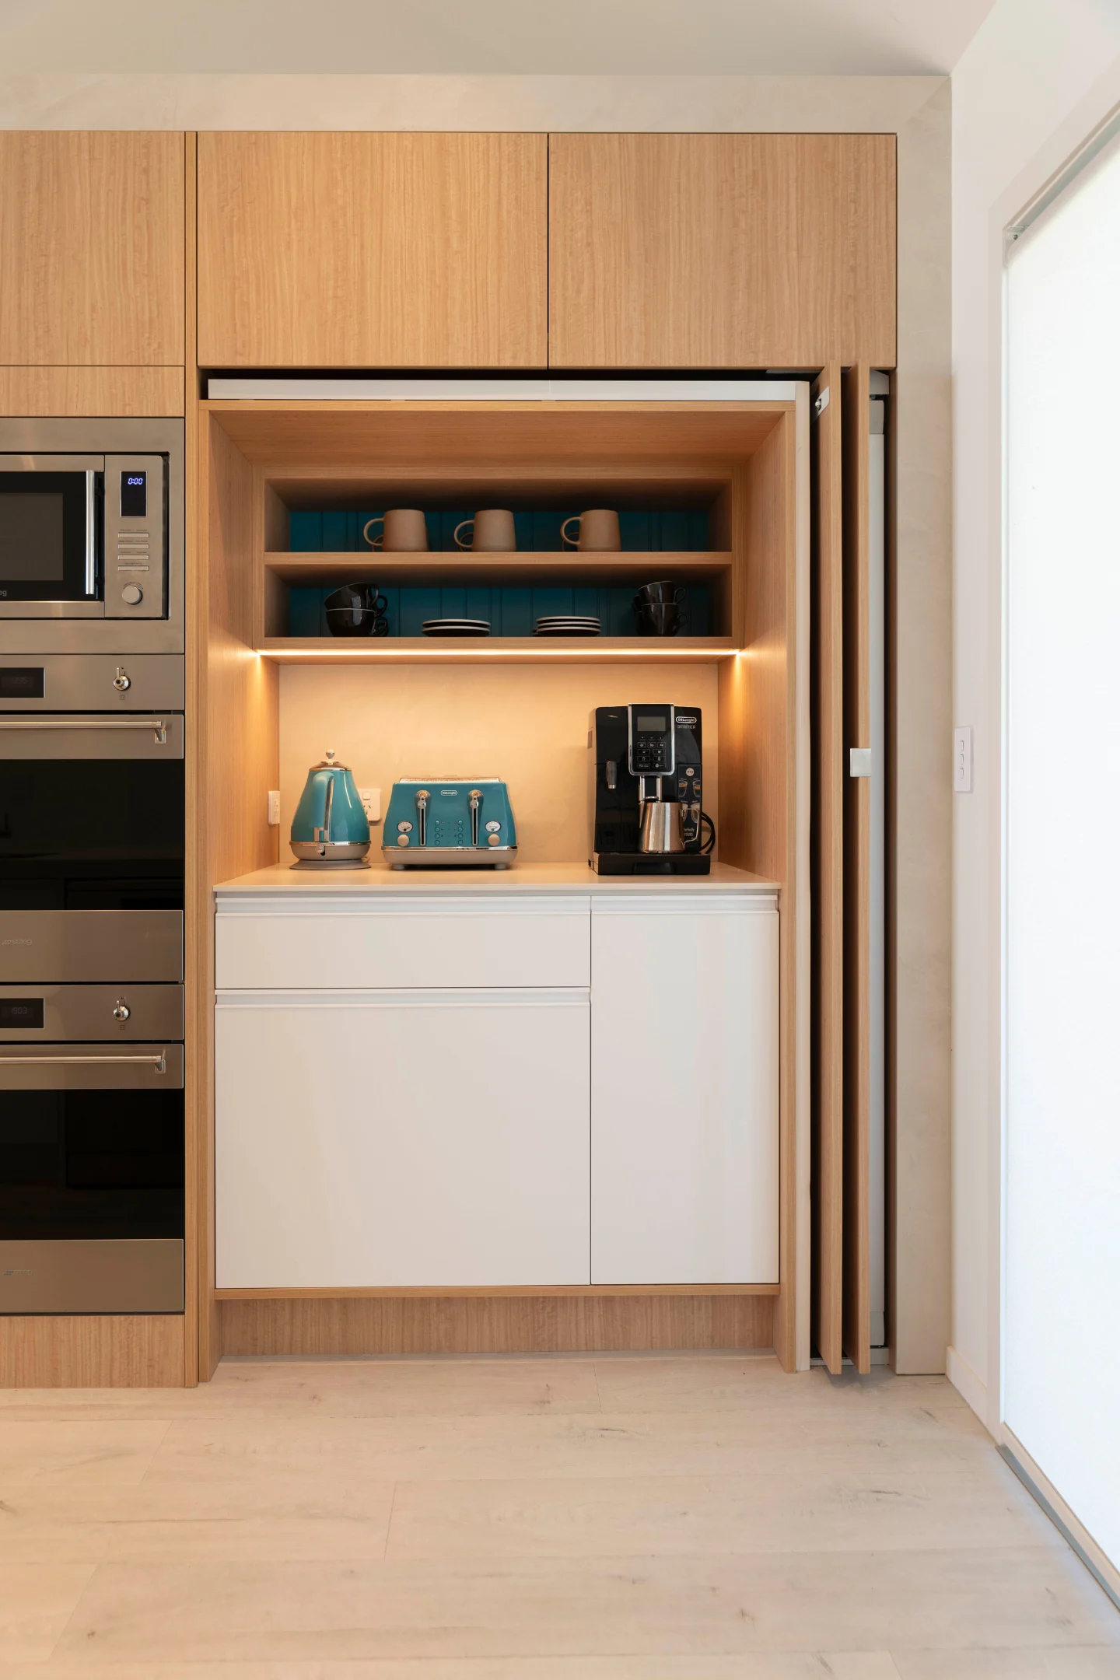
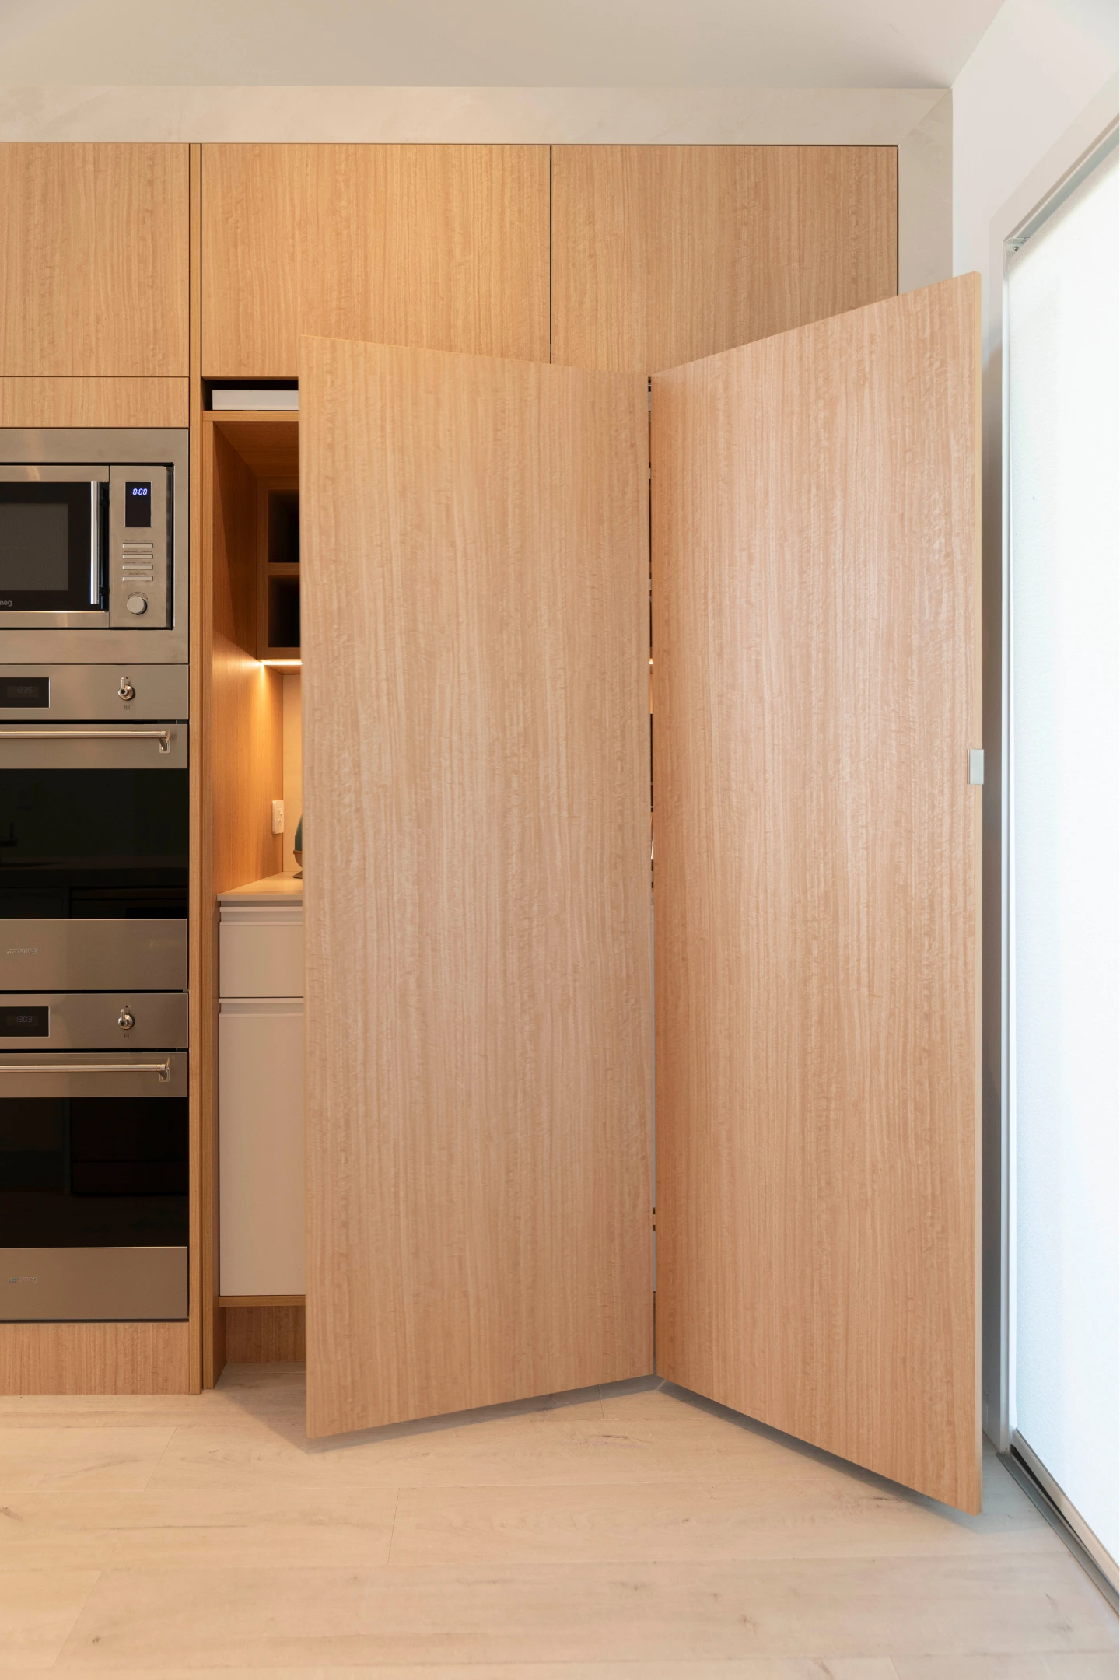
Everyday clutter is the enemy of a calm kitchen, so the small appliances and the serving zone were given a room of their own. Tall doors slide back into a recessed pocket on a Salice Exedra bifold system, the first of its kind installed in the North Island, opening a fully fitted servery when it is needed and closing it away when it is not. Open when you are hosting, closed the rest of the time, so the everyday clutter stays out of sight and the main bench stays clear.


Fisher & Paykel and Smeg, chosen to be seen.
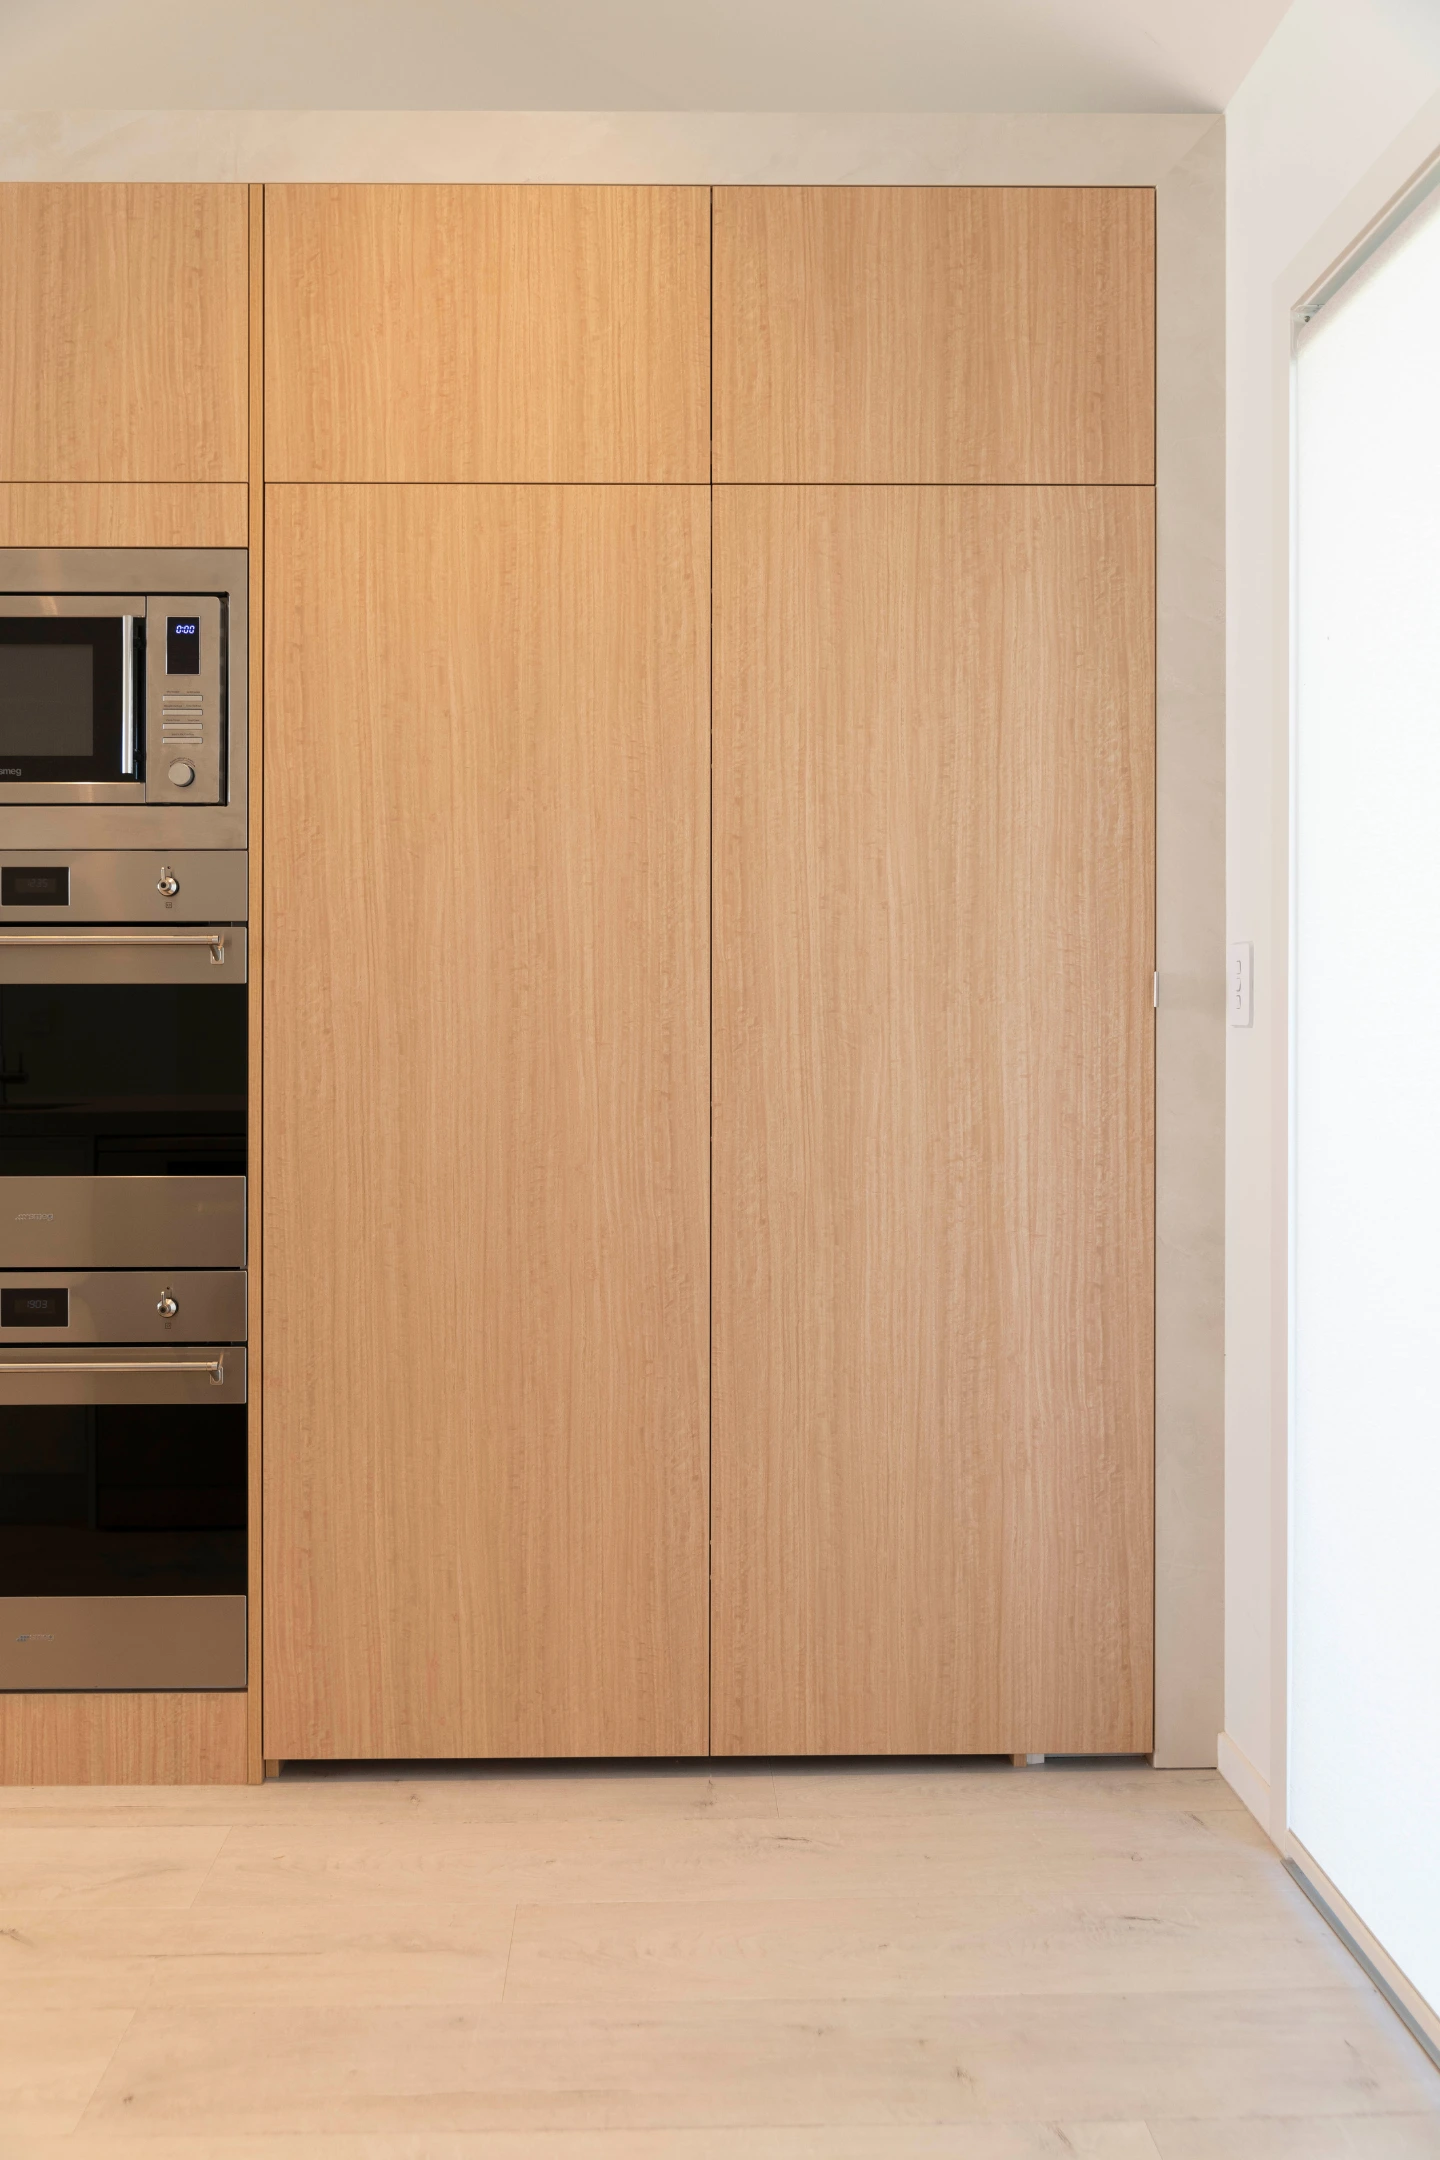
The appliances were chosen for how the family cooks and for how they look. Fisher & Paykel keeps the everyday work clean and minimal, while the Smeg pieces are a design note in their own right, the teal kettle and toaster picking up the lacquer on the island and furnishings. Nothing here is hidden away, and nothing is there that you would not want on the bench.


Handles that disappear, teal that carries.
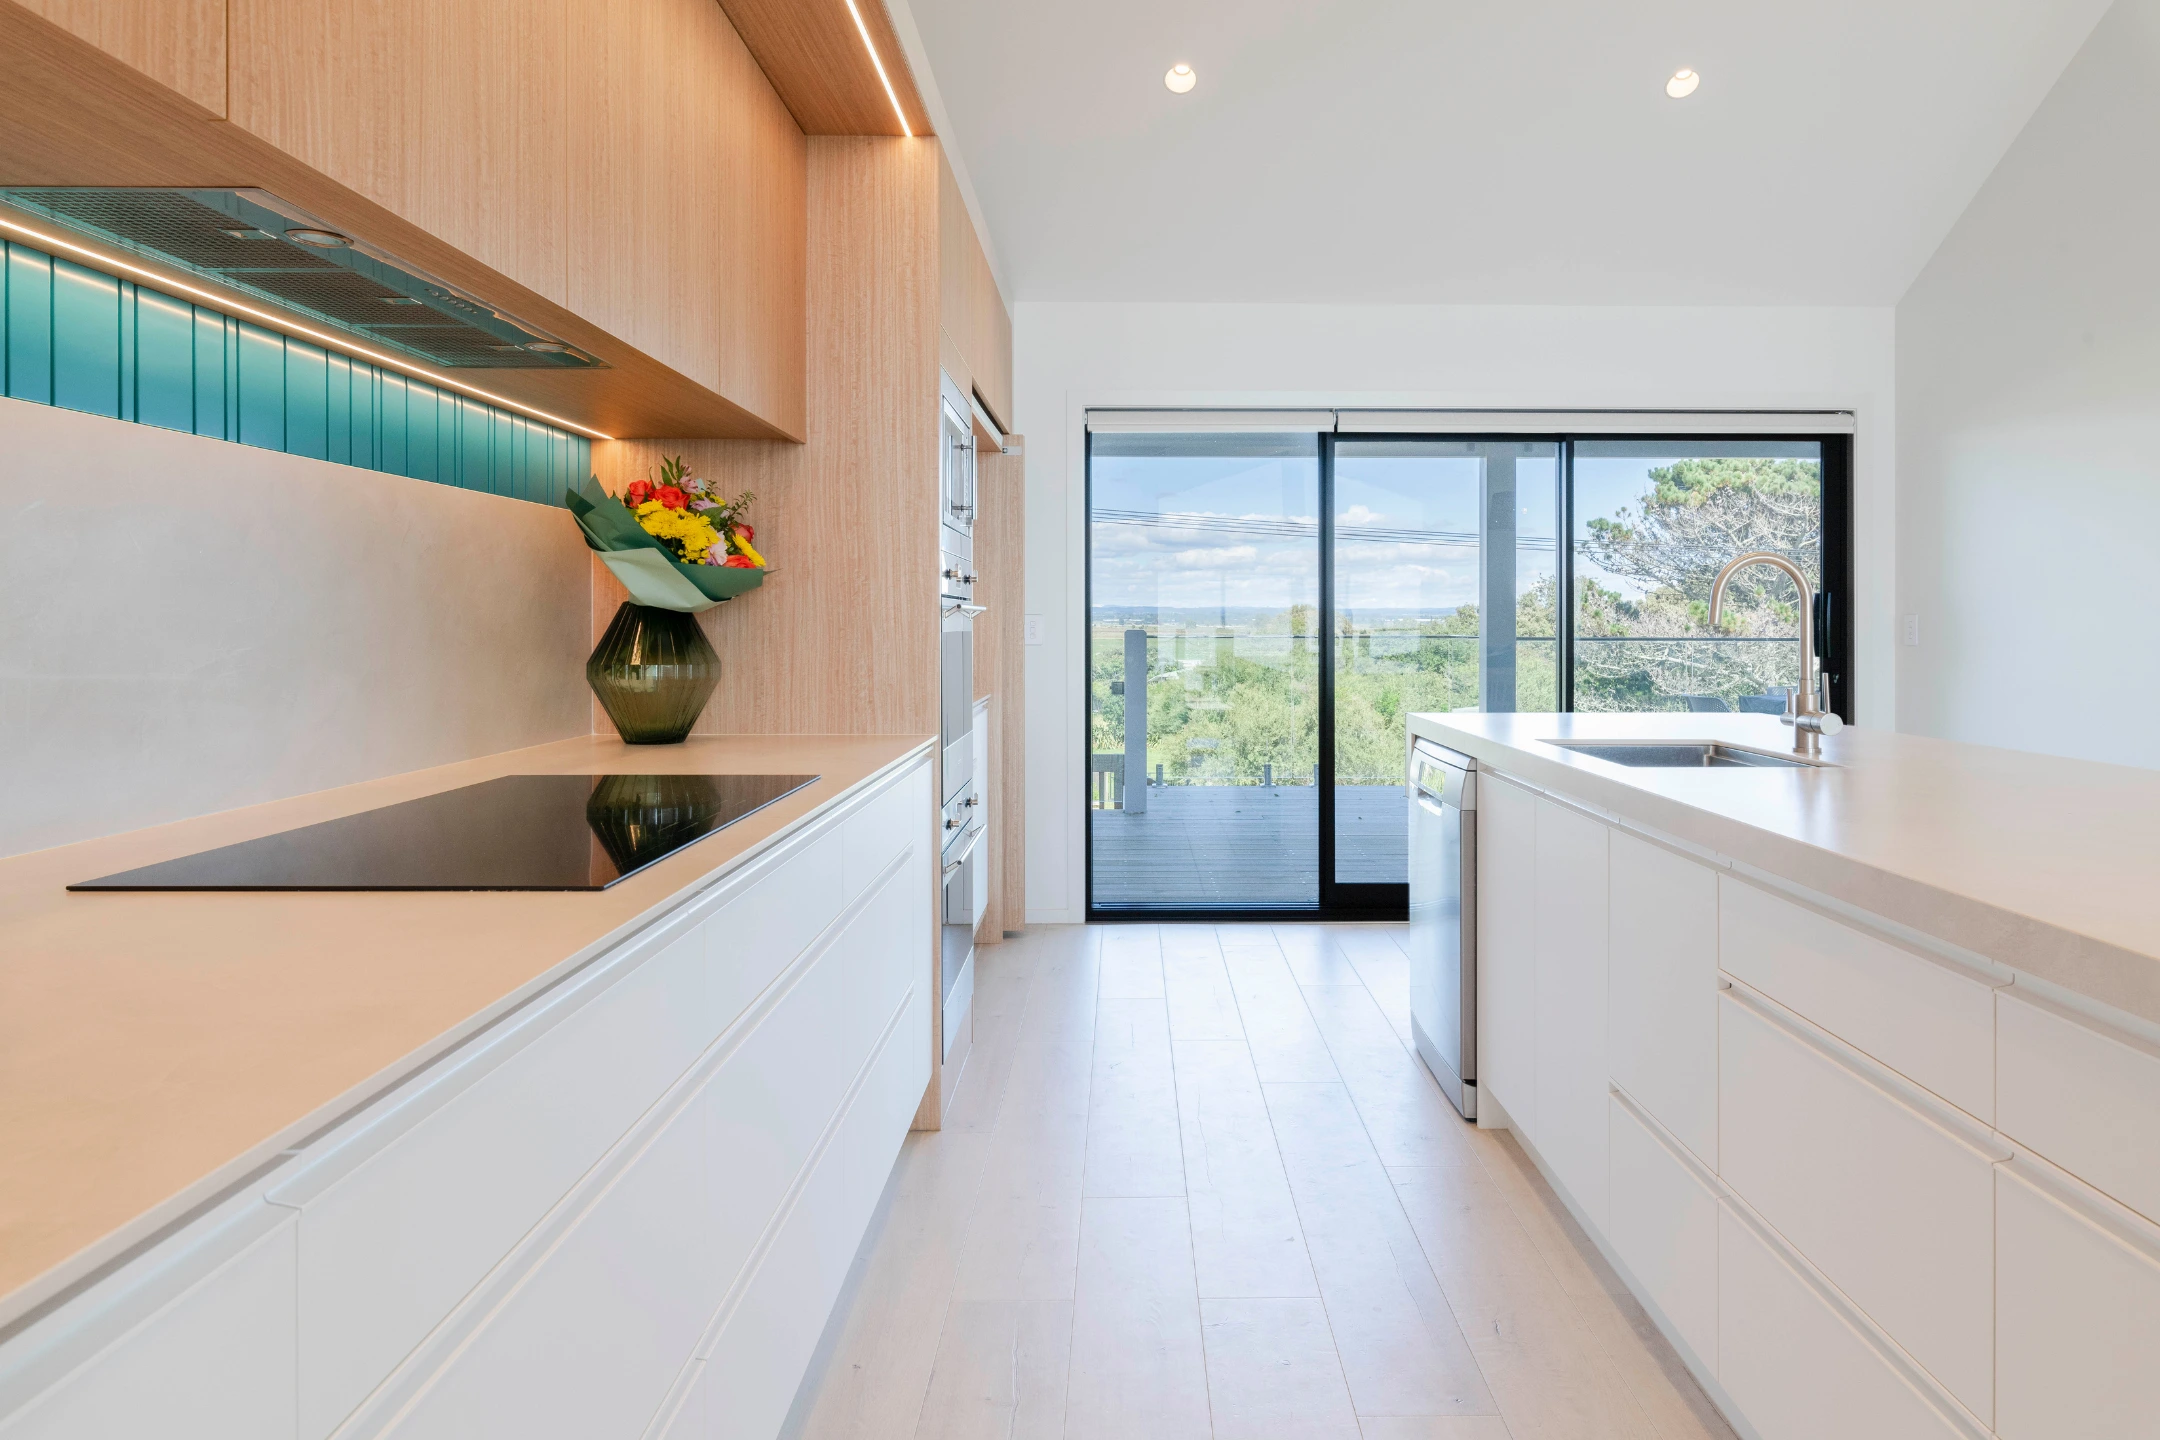
The handles are an extrusion profile, powder-coated white to match the cabinetry, so they read as part of the door rather than as hardware. That keeps the coastal look minimal and calm, and it is what lets the one accent do its work: the teal, in a textured lacquered wall panelling, which brings colour and a tactile note into an otherwise pale, sandy palette. One detail recedes so the other can lead. The laundry in the same home was designed with the same care.
STYLE
Minimalist, coastal-inspired kitchen design.
MATERIALS & FINISHES
The benchtop is Dekton Albarium, a sandy-toned textured porcelain, mitred across the benchtop, the sill end and the waterfall end, with the cabinetry surround carried in the same material. It is complemented by Laminex acrylic and timber-look cabinetry in a standard square-edge finish, with Archant recessed handles powder-coated white. The teal is a Resene colour in a 2-pot lacquer finish. Storage sits behind a Salice sliding pocket door system. The appliances are Fisher & Paykel and Smeg, and the lighting is layered throughout.
BUILDER
Tekton Builder Limited, Pukehina
If you are planning a kitchen for a coastal home, or a renovation where the kitchen has to work as hard as this one, that is the place to start. There is no pressure in it, just a conversation about what you are hoping to achieve.
Common Questions.
How do you design a kitchen for a coastal home in Pukehina?
It starts with the setting. A coastal home is about light, outlook and the way you live between inside and out, so the kitchen is designed to sit with that rather than turn its back on it. The palette, the materials and the placement of the working zones all follow the home and the way the light moves through it, so the kitchen feels like it belongs on the coast rather than dropped into it.
Do materials need to be different in a coastal kitchen because of the salt air?
Yes, and it is one of the first things we plan for on the coast. The tapware is PVD-coated, a hard, colour-stable finish that stands up to salt air far better than a standard plated fitting. The benchtop is porcelain, which is UV-stable and highly impervious, so it will not fade or shift colour in the sun and shrugs off daily use. The cabinetry is finished in a higher-grade Laminex woodgrain that holds its colour in strong light. Everything was chosen to still look right in ten years, not just on handover day.
What makes a kitchen coastal rather than just white?
A pared palette and a light finish are part of it, but coastal is as much about restraint and connection to the setting as colour. Natural light, a calm material palette, timber warmth and a clear line of sight to the outdoors are what give it the feeling. It is designed to feel relaxed and unforced, which is what a coastal home asks for.
Do you design kitchens in Pukehina and across the Bay of Plenty?
Yes. Design Suite designs kitchens throughout the Bay of Plenty and the wider Waikato, coming to the home to design from the actual space, its light and its outlook.